
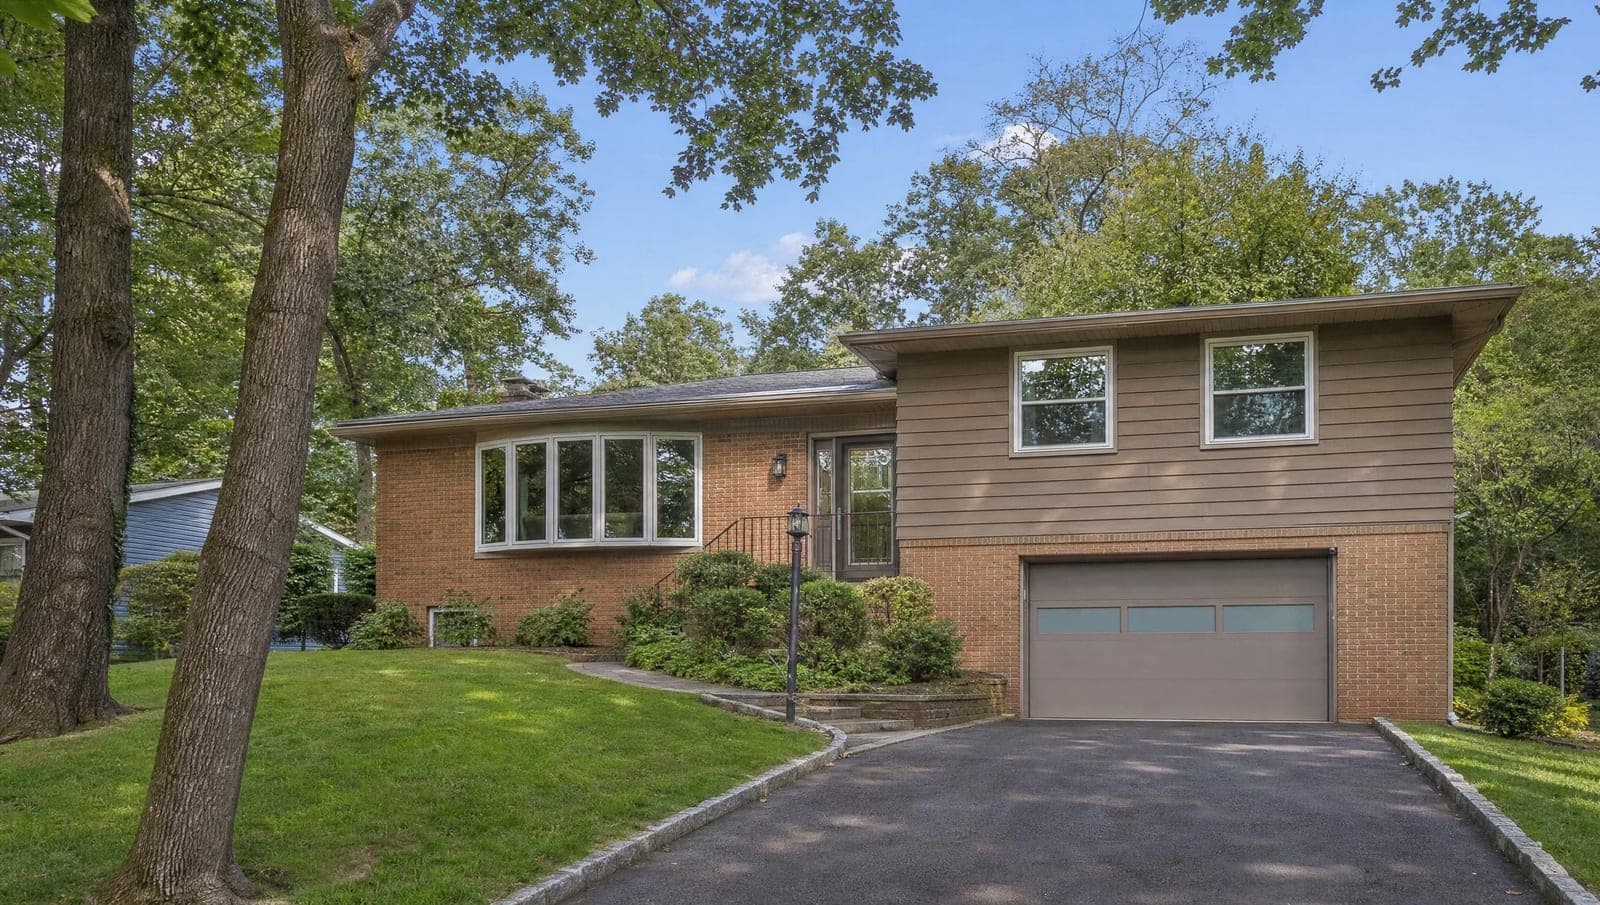
Drive through Paramus, Teaneck, or any older Bergen County neighborhood and you'll see the same house over and over: a split-level or raised ranch from the late 1950s and early 1960s, low roofline, brick on the bottom, siding up top, and a single garage tucked under the bedrooms. The door on that garage is usually the largest single feature on the front of the house. Get it right and the whole place looks intentional. Get it wrong, a big white double-wide raised-panel door on a home that was never built for one, and the proportions fight the architecture every time someone pulls into the driveway.
This guide walks through how to choose a door that fits these homes: the right size, the panel styles that suit clean mid-century lines, that signature window row, color, insulation that actually matters for an attached garage in New Jersey winters, and the opener that keeps a bedroom above the garage quiet. No fake prices, just honest ranges and what you're really paying for.
Get the proportions right first
Before style, before color, settle the size. Most 1950s and 60s split-levels and raised-ranches in North Jersey were built with a single tucked-under garage. The common openings are 8 feet wide by 7 feet tall, or 9 feet wide by 7 feet tall. A standard double is 16x7, but on these homes a double rarely existed and rarely fits without structural work.
If you have one garage bay, replace it with one correctly sized single door. Resist the urge to widen the opening to squeeze in a double. Widening or raising a rough opening means re-framing the header, which is real construction, often a permit, and sometimes structural questions about the living space sitting right above. A like-for-like single door in the existing opening keeps the lines the original architect intended and keeps the job simpler.
If a contractor suggests widening a single to a double on a split-level, ask what happens to the header carrying the floor above. On a tucked-under garage that is load-bearing work, not a swap.
For homes with two separate single bays, two matching single doors almost always look better than trying to force a different configuration. The rhythm of two singles suits the era.
Panel styles that suit mid-century lines
The architecture here is horizontal, restrained, and quiet. The door should echo that. Three panel styles read correctly on a split-level or raised ranch:
- Flush (flat) panels: smooth sections with no embossing. They read as clean, modern surfaces and disappear into the wall in the best way. The strongest fit for a true mid-century look.
- Short raised-panel: a low, restrained raised profile. More traditional than flush, but the shallow profile keeps it from looking fussy or colonial.
- Recessed or grooved panels: subtle horizontal grooves that add a little shadow line without the bulk of a deep raised panel.
What to avoid: tall ornate raised panels, carriage-house overlays, and anything trying to look like a barn. Those styles belong on different houses and will date a clean split-level instantly.
Real product lines that hit this look include the Clopay Modern Steel Collection (flush or grooved), Ideal Door Modern Flush, C.H.I. flush panel, and the Wayne Dalton Classic Steel 8300 to 8500 for a value-clean option. We install across brands, so treat these as examples of the style, not a single sales pitch.
The horizontal window row
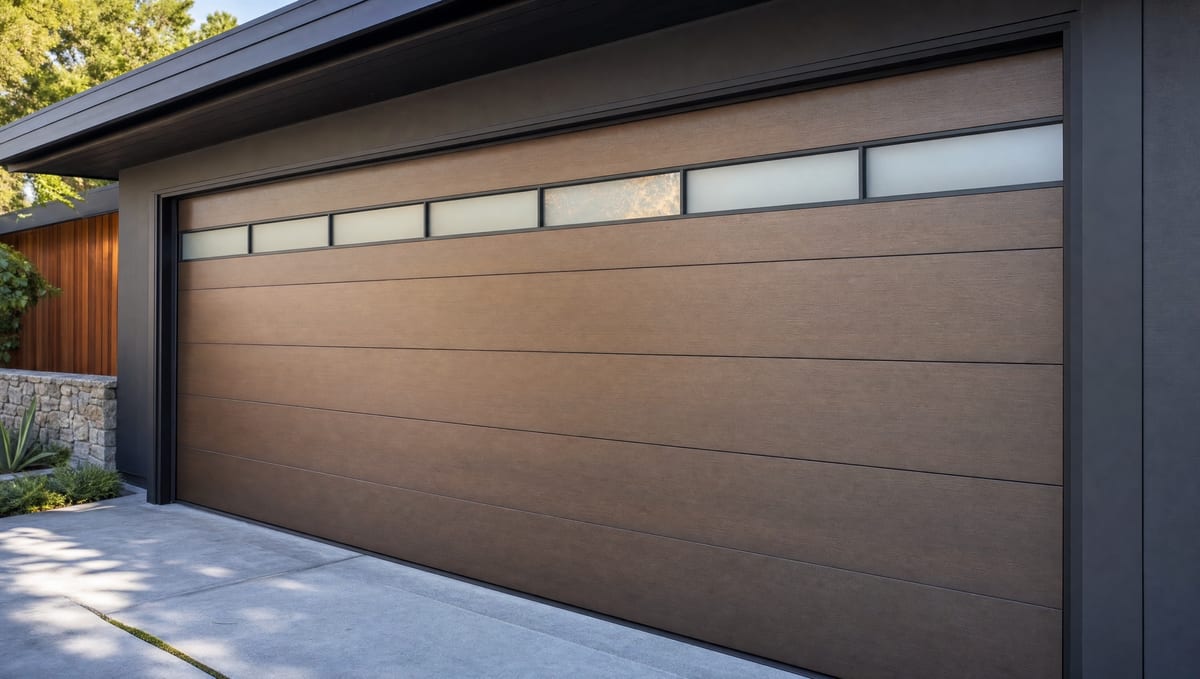
The detail that signals the era more than any other is a single horizontal row of windows across the top section, a clerestory-style band. Manufacturers offer short, long, and slim contemporary lites that you can run as one continuous horizontal band across the top. That horizontal line ties straight into the long, low roofline of a split-level.
Worried about privacy or people seeing your garage clutter from the street? Use frosted or obscure glass. It still passes daylight, it still gives you that mid-century band of light, and nobody can see in. The windows sit only in the top section, well above eye level on a 7-foot door, so they don't meaningfully hurt the insulation of the door as a whole. If energy and noise are a priority, choose insulated glass inserts and keep the rest of the door a solid insulated panel.
Color and finish
Split-levels usually wear a brick-and-siding or stone-and-clapboard palette in warm, muted tones. The door should sit calmly in that, not shout. Low-contrast neutrals work best: warm whites, soft grays, muted greens, and woodgrain.
- Match or near-match the trim or siding for a quiet, cohesive front where the door recedes and the architecture leads.
- Go slightly darker than the siding for a grounded look that anchors the lower half of the house. This usually beats a stark high-contrast door, which tends to look modern-for-modern's-sake on a vintage home.
- Woodgrain steel is the sleeper pick. Finishes like Clopay's Ultra-Grain and Ultra-Grain Plank give you the warmth of wood on a low-maintenance steel door. Done in the right tone it reads as genuine wood from the curb and ages far better than paint.
One practical rule: let the door's horizontal lines run with the house. A door whose grooves and window band emphasize the horizontal will agree with the roofline and the siding direction of a split-level.
Materials and insulation
For a tucked-under garage with bedrooms or a den directly above or beside it, insulation does more than trim the heating bill. A heavier insulated door is quieter, stiffer, and far less prone to denting. Here is the honest rundown of materials.
- Insulated steel: the most popular choice and the lowest maintenance. Woodgrain finishes are available. Quality steel doors use a multi-layer rust system (hot-dipped galvanizing, a metal-oxide pretreatment, and baked-on primer and topcoat), which genuinely matters with North Jersey road salt and freeze-thaw cycles.
- Faux-wood composite or overlay: a warmer, more textured look than steel. More upkeep than steel, less than real wood. A reasonable middle ground if you want depth without the maintenance of the real thing.
- Real wood: the authentic choice for purists and it looks fantastic when new. Be clear-eyed: it is the heaviest, needs periodic refinishing, and is the highest maintenance of the three. Salt air and weather are hard on it. Choose wood because you love it and will maintain it, not because you expect it to be easy.
How much R-value do you actually need?
R-value measures insulation. The numbers below are typical ranges, not guarantees for every model, because they depend on construction and thickness:
- Non-insulated single layer: effectively no meaningful R-value. Fine for a detached, unheated shed garage; a poor choice under living space.
- 2-inch polystyrene sandwich: around R-9. A solid step up and a good budget insulated option.
- Polyurethane-injected core (such as Clopay Intellicore): roughly R-12.9 at about 1-3/8 inch, up to around R-18.4 at 2 inches. This is what you want for a tucked-under garage. The polyurethane bonds to the steel, so the door is also noticeably stiffer and quieter.
For a North Jersey split-level with a room above the garage, a polyurethane-core door earns its keep through winter temperature control and noise reduction together.
Hardware, lines, and the small stuff
Keep hardware finishes minimal and consistent with the door. On flush and modern doors, restraint wins: skip the decorative strap hinges and faux handles that suit a carriage door. If you want a contemporary touch, slim matte-black or stainless accents read clean. The goal is for the door's surface and window band to do the work, not bolt-on ornaments.
Match the door's strongest line to the house. If your split-level has a long horizontal fascia and horizontal siding, a flush door with a single window band reinforces that. The eye should travel smoothly from roofline to door without a jarring change in pattern.
Budget tiers: good, better, best
Every job is sized and quoted at the home, so these are tiers of value, not price tags. Call (201) 500-3377 for a real quote on your opening.
- Good: a clean single-layer or polystyrene-insulated steel door (around R-9) in a flush or short-panel style, with or without a window band. Right look, modest budget, suitable when the garage is not heated living-adjacent space.
- Better: an insulated steel door with a higher R-value, a quality finish or woodgrain option, the clerestory window band with insulated frosted glass, and upgraded torsion springs. The sweet spot for most split-levels with a room above.
- Best: a polyurethane-core door (around R-18) in a premium woodgrain or true-wood look, full custom window configuration, high-cycle springs, and a wall-mount opener. This is the long-haul, quietest, most durable package.
What you pay more for as you move up: insulation and stiffness, finish quality and color range, glass quality, spring longevity, and opener quietness. Each tier is a real upgrade, not just a markup.
The right opener for a room over the garage
If anyone sleeps or works above or beside the garage, opener choice matters as much as the door. Ranked by noise:
- Chain drive: the loudest and most likely to transmit vibration into the floor above. Skip it for living-adjacent garages.
- Belt drive (for example, a LiftMaster 8550W with a DC motor): the popular quiet pick and strong value. Smooth, soft start and stop, and much less noise than a chain.
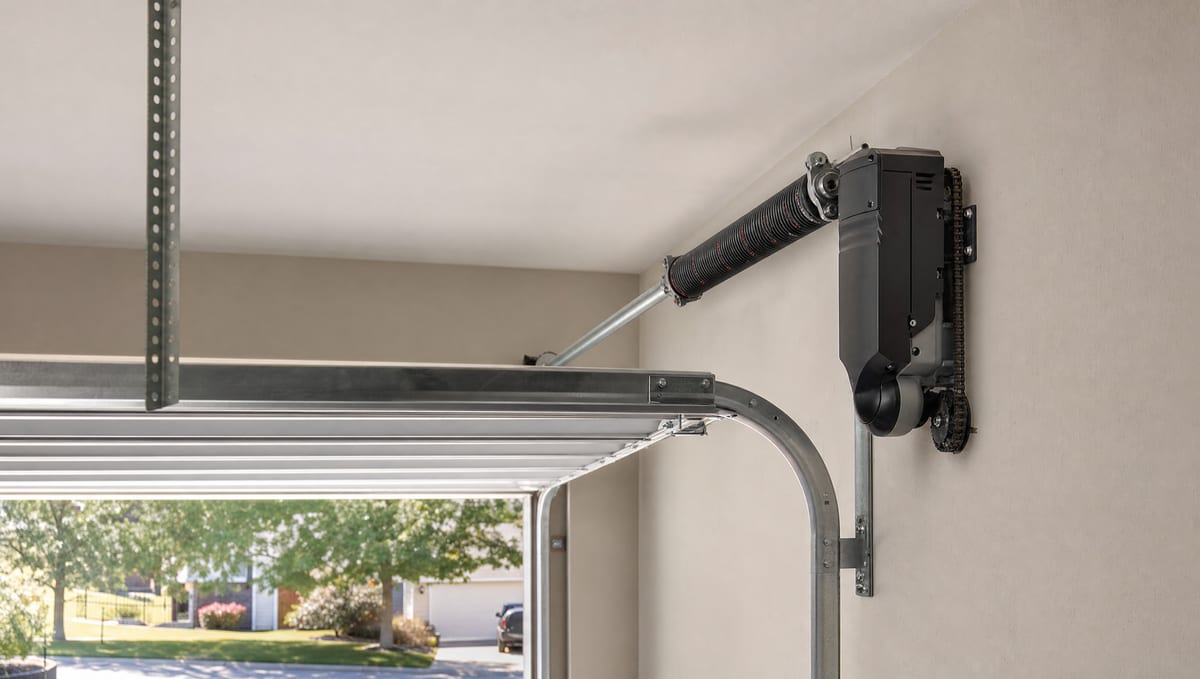
- Wall-mount or jackshaft (for example, a LiftMaster 8500W): mounts on the wall beside the door instead of on the ceiling. Very quiet, low vibration, and it frees up ceiling space for storage racks or low headroom. Costs more, and it's the best answer when a bedroom sits right above the garage.
Pairing the right opener with a new door is a natural moment to handle both at once. If your existing opener is a noisy chain unit, our opener replacement work fits right alongside a new door installation so the whole system is quiet from day one.
How long will it last?
Springs do the heavy lifting and they wear by cycles, where one cycle is a full open plus close. Standard torsion springs are rated around 10,000 cycles, which is roughly 7 to 10 years at average use (closer to 6 or 7 years if the door runs four times a day). High-cycle upgrades at 20,000 to 30,000-plus cycles can last well over a decade and into the 20s depending on how often the door runs. We won't promise a fixed lifespan because it genuinely depends on use, but if your door is the family's main entrance, the high-cycle spring upgrade pays off.
Frequently asked questions
Should I put a single or a double door on my split-level?
If your garage fits one car, fit one correctly sized single door, usually 8x7 or 9x7. Most North Jersey split-levels were built with a single tucked-under bay. Widening to a double means re-framing a load-bearing opening under living space, which is a much bigger job and usually unnecessary.
What style looks right without looking fake-modern?
Flush flat panels, short raised panels, or subtle grooved panels in a low-contrast color, ideally with a single horizontal window band across the top. That combination matches the clean horizontal lines of the era without trying too hard.
Do the horizontal windows hurt insulation or privacy?
Not much, when done right. The windows sit only in the top section, above eye level. Choose insulated glass to limit heat loss and frosted or obscure glass for privacy. The rest of the door stays a solid insulated panel.
How much R-value do I need for an attached, tucked-under garage in NJ?
For a garage with living space above or beside it, aim for a polyurethane-core door in the roughly R-12 to R-18 range. Around R-9 polystyrene is a fair budget step. A non-insulated door under bedrooms is a mistake in our winters.
Do I need a permit to replace my garage door in Bergen County?
A like-for-like replacement in the same existing opening, with no change to the rough opening or framing, generally does not require a permit. A permit is required if you widen, raise, or re-frame the opening (for example, converting a single to a double). Rules vary by town, so confirm with your local building department in Paramus, Ridgewood, Westfield, or wherever you are.
Which opener is quietest if there's a bedroom right above the garage?
A wall-mount or jackshaft opener is the quietest and lowest-vibration option because it mounts on the wall, not the ceiling. A belt drive with a DC motor is the next best and a great value. Avoid chain drive in that situation.
Book a design consult or a new install
Garage Door USA works out of a Paramus depot and covers roughly a 25-mile radius across North Jersey, including Paramus, Ridgewood, and Westfield. We're licensed and insured, we run 24/7, and we offer same-day and emergency service when you need it. If you want a door that finally fits your split-level, call (201) 500-3377 or set up a new installation consult and we'll size the opening, talk through styles and colors at the curb, and quote it honestly.